Luxury townhouses combine high-end finishes with narrow footprints, shared walls, and multiple stacked living levels. Your heating and cooling design has to deliver quiet comfort on every floor without cluttering the architecture. Owners expect hotel-level performance, so equipment choices and duct routing matter from the first sketch.
At TYEC, our mechanical, electrical, and plumbing (MEP) engineers work alongside your architect from schematic design forward. We focus on practical systems that fit the space, respect the budget, and avoid unnecessary complexity. Here is what you should know before selecting equipment for a high-end townhouse project.
What Are Advanced Heating and Cooling Solutions for Luxury Townhouses?
Advanced heating and cooling solutions for luxury townhouses are compact, high-efficiency systems designed around multilevel floor plans. They include inverter heat pumps, variable refrigerant flow (VRF) systems, dedicated dehumidification, and zoned smart controls. Together, these technologies deliver quiet comfort, lower operating costs, and discreet integration with the architecture.
Why Townhouse Heating and Cooling Requires Tailored Design
Townhouses stack living spaces vertically, so each floor sees different solar gains and temperature swings. For example, a top floor under a roof terrace runs warmer than a shaded ground-floor suite. As a result, a single thermostat serving multiple levels leaves some rooms overcooled and others uncomfortable.
Shared party walls also limit where you can place outdoor condensers, louvers, and exhaust terminations. Consequently, heating and cooling layouts must account for setbacks, noise limits, and homeowners association rules early.
Equipment efficiency matters as much as layout when owners expect low utility bills year-round. According to the National Renewable Energy Laboratory, heat pumps would lower bills for 62% to 95% of households. The range depends on equipment efficiency, so you gain the most value from high-performance units.
In addition, luxury buyers notice noise, drafts, and uneven temperatures faster than most other occupants. Tailored load calculations for each level help you size equipment instead of guessing. TYEC runs room-by-room calculations so your system matches the real loads on every floor.
Selecting High-Efficiency Equipment for Tight Floor Plans
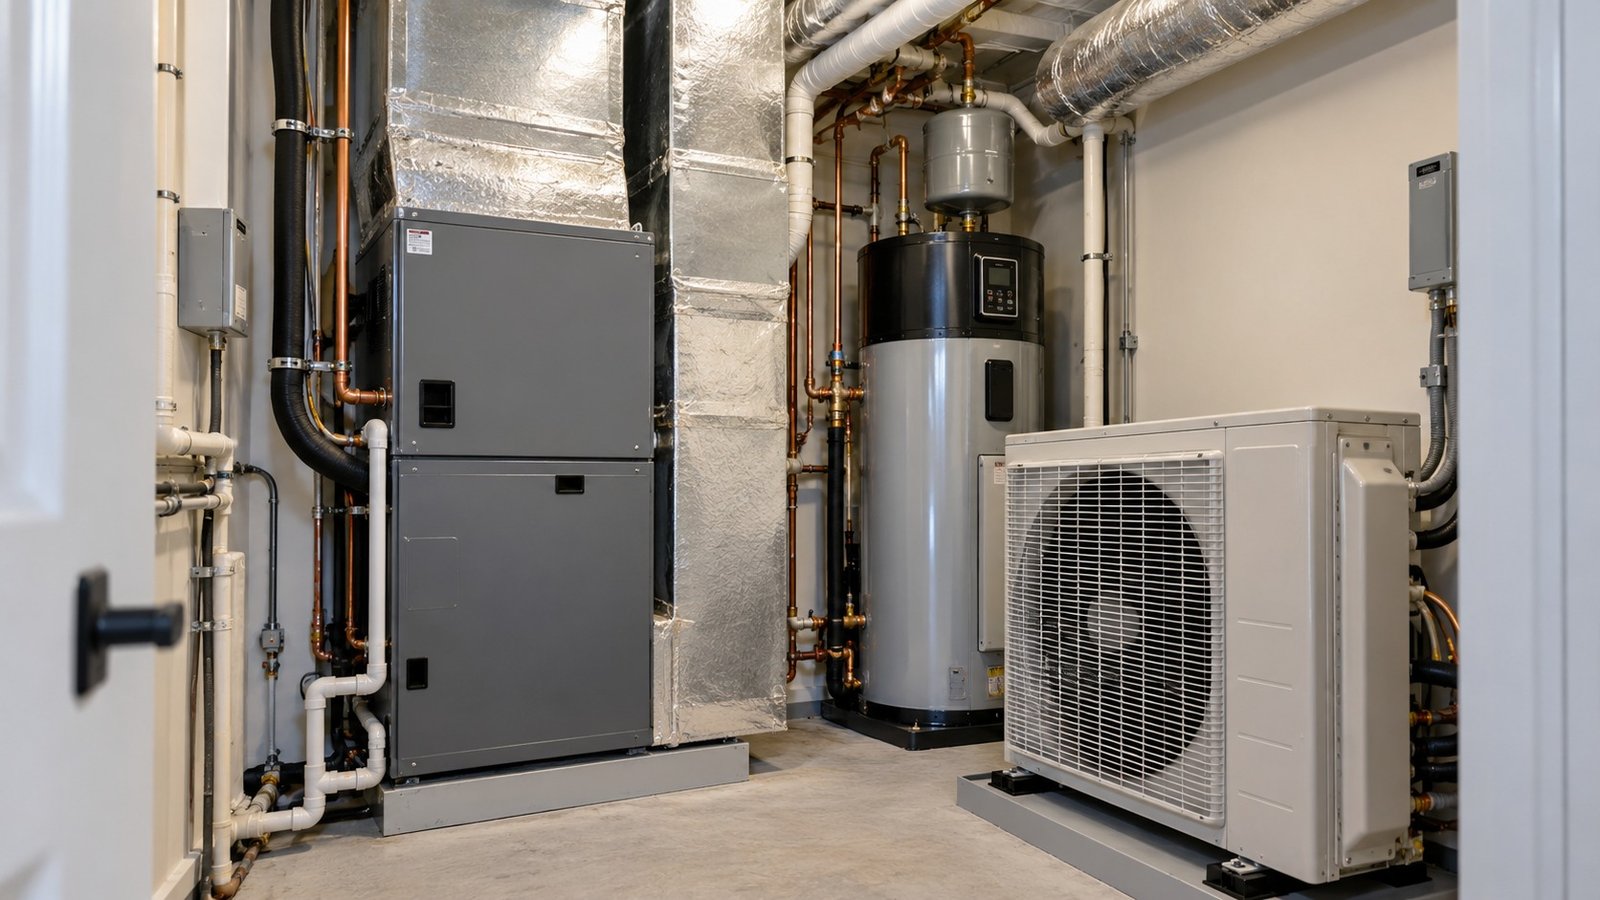
Townhouse mechanical rooms are small, so every piece of equipment has to earn its footprint. However, compact equipment still has to meet heating and cooling loads during peak summer and winter conditions. TYEC’s mechanical engineering team evaluates several proven options against your layout, budget, and comfort goals.
-
Inverter heat pumps: Variable-speed compressors adjust output to match demand, reducing noise and cycling losses.
-
VRF systems: One outdoor unit can serve multiple indoor zones, which frees roof and yard space.
-
Ducted mini-splits: Low-profile air handlers fit inside soffits and deliver air through concealed linear grilles.
-
Heat pump water heaters: Units pulling heat from mechanical rooms also dehumidify those spaces.
Each option carries different first costs, maintenance needs, and refrigerant piping limits across multiple floors. For instance, VRF suits larger townhouses, while ducted mini-splits suit smaller units with fewer zones. Therefore, you should compare lifecycle costs rather than purchase price alone before finalizing equipment schedules.
Meanwhile, we avoid specifying complex central plants when a simpler split system meets the load. Right-sized equipment keeps construction costs reasonable and gives your owners reliable comfort for decades.
Coordinating Heating and Cooling With Architectural Design
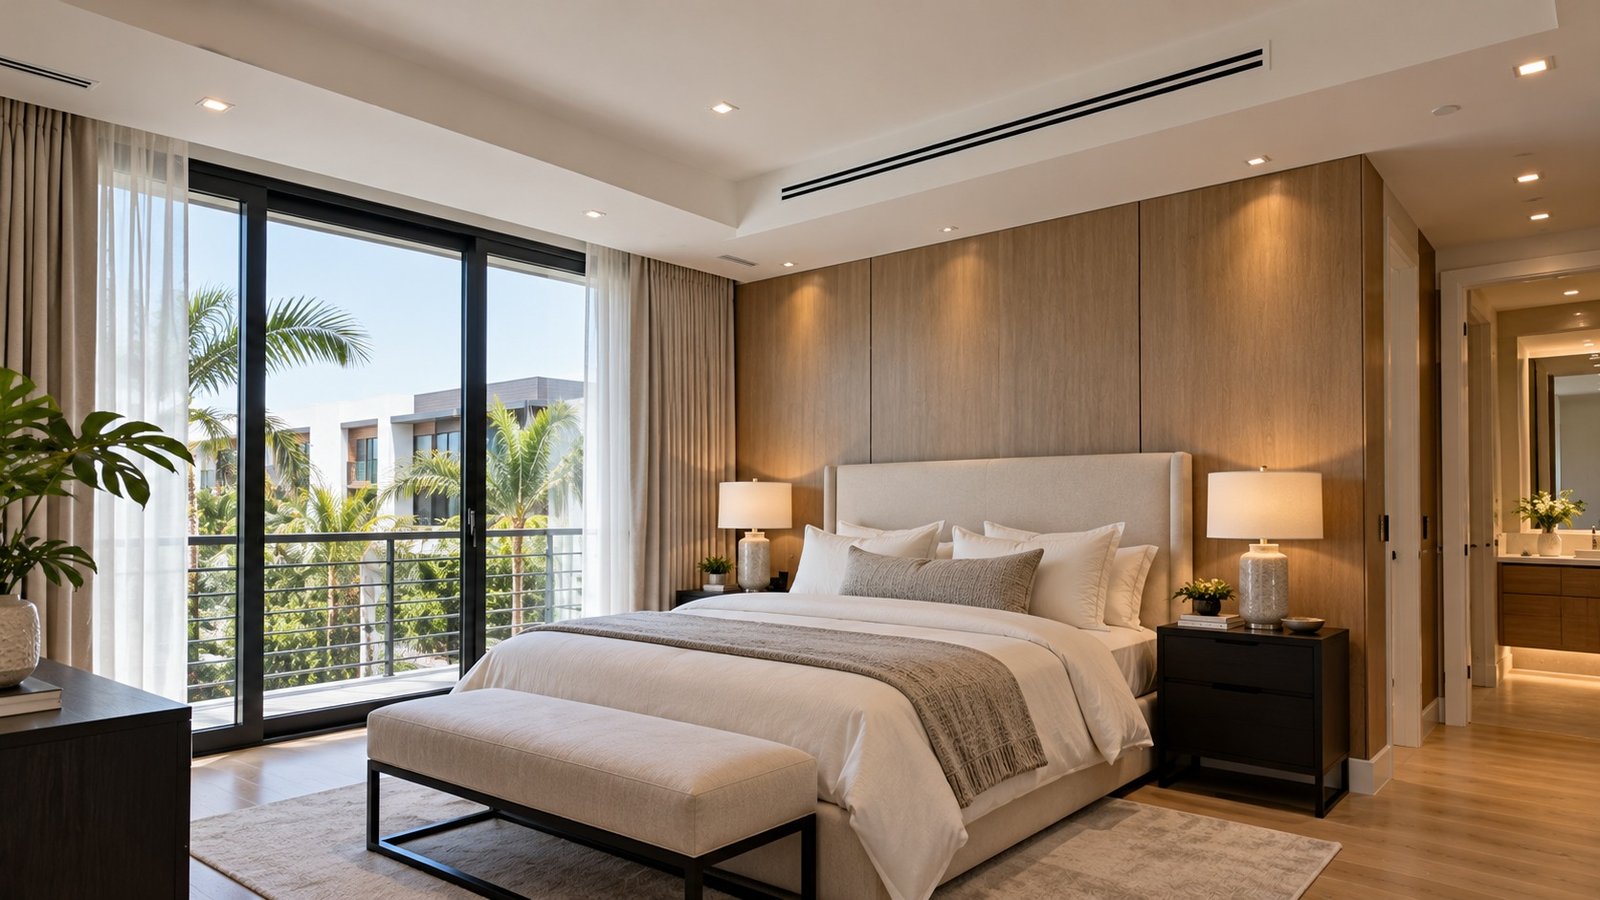
Luxury architecture favors clean ceilings, minimal soffits, and uninterrupted sightlines between living spaces. Heating and cooling distribution competes for the same ceiling cavities as lighting, sprinklers, and plumbing. Because TYEC designs all three disciplines in-house, you resolve those conflicts before framing begins.
Concealing Equipment Without Sacrificing Service Access
Hidden equipment still needs access panels, condensate routes, and clearances that technicians can reach safely. Specifically, we locate air handlers in closets or attics with service paths the architect approves early. TYEC’s article on hiding complex mechanicals explains how concealed design protects clean architectural lines.
Zoning Heating and Cooling Across Multiple Levels
Zoning lets each floor or suite maintain its own setpoint without affecting other levels. In turn, owners can condition occupied floors while guest levels stay in setback mode. Smart thermostats and occupancy sensors then connect to your home automation platform for remote control.
Similarly, zoning reduces runtime on unused floors, which lowers energy bills and extends equipment life. TYEC’s piece on aligning MEP systems with creative design shows how early coordination protects architectural intent.
Managing Humidity and Air Quality in Townhouses
South Florida humidity challenges any comfort system, especially in tight, energy-efficient townhouse envelopes. Oversized equipment cools the air quickly but shuts off before removing enough moisture from interior spaces. Over time, you end up with clammy rooms, musty odors, and mold risk.
Duct leakage makes the problem worse by pulling humid attic air into the return stream. According to ENERGY STAR, typical houses lose 20% to 30% of the air moving through ducts. Sealed ductwork inside the conditioned envelope keeps heating and cooling capacity where your owners need it.
Additionally, dedicated dehumidifiers and variable-speed air handlers control moisture during mild, damp shoulder seasons. An energy recovery ventilator (ERV) also brings in fresh air while limiting the humidity load it adds.
Balanced ERV airflow likewise supports indoor air quality in homes with tight construction and few operable windows. At TYEC, our custom residence portfolio includes oceanfront South Florida homes where moisture control shapes every design decision. Ultimately, humidity control protects finishes, millwork, and furnishings that luxury owners invest heavily to install.
Plan Your Townhouse Heating and Cooling With TYEC
Advanced heating and cooling design gives townhouse owners quiet comfort, clean architecture, and manageable bills. When you engage engineers during schematic design, you protect ceiling heights, budgets, and construction schedules. TYEC delivers coordinated MEP expertise with principal-level involvement on every residential project we accept.
Our team responds quickly, meets deadlines, and keeps each system aligned with your architect's vision. Whether you plan a single residence or a townhouse row, we tailor solutions to your goals. Reach out to TYEC to discuss quiet, efficient comfort systems for your next luxury townhouse development.