Mid-rise residential buildings place dozens of households above the reach of simple ground-level rescue. Modern fire safety standards respond with layered sprinklers, alarms, standpipes, and emergency power working together. When you design those systems together, residents gain escape time and firefighters gain better tools.
At TYEC, our mechanical, electrical, and plumbing (MEP) engineers coordinate every life safety system under one roof. We work closely with architects so protection fits the design, budget, and local codes. Here is what you should know about current standards for mid-rise residential projects in Florida.
What Are Modern Fire Safety Standards for Mid-Rise Residential Buildings?
Modern fire safety standards for mid-rise residential buildings require automatic sprinklers, fire alarm systems, standpipes, and protected egress paths. Florida's building and fire prevention codes adopt National Fire Protection Association (NFPA) standards for these systems. Together, these standards give residents time to escape and give firefighters reliable water, power, and communication.
Why Mid-Rise Buildings Face Stricter Fire Safety Rules
Height changes fire risk, because upper-floor residents depend on protected stairs rather than ladder rescue. Consequently, codes require stronger suppression, detection, and compartmentation as buildings rise above four stories. For example, NFPA 13R sprinkler systems apply only to residential buildings up to four stories in height.
Above that limit, you design to NFPA 13, which extends coverage into more concealed spaces and balconies. Fuel loads have also changed, since modern synthetic furnishings burn hotter and faster than older materials. According to UL research, modern homes can leave occupants three minutes or less to get out.
Fire safety design must account for that shorter window by detecting fires early and controlling them fast. Sprinklers play the central role, since they limit fire growth before conditions become untenable in corridors. In addition, compartmentation keeps smoke out of stairs and neighboring units while residents evacuate.
Each layer backs up the others, so one failure does not leave the building unprotected. TYEC designs those layers together, which keeps protection reliable without adding redundant equipment.
Core Life Safety Systems for Mid-Rise Residences
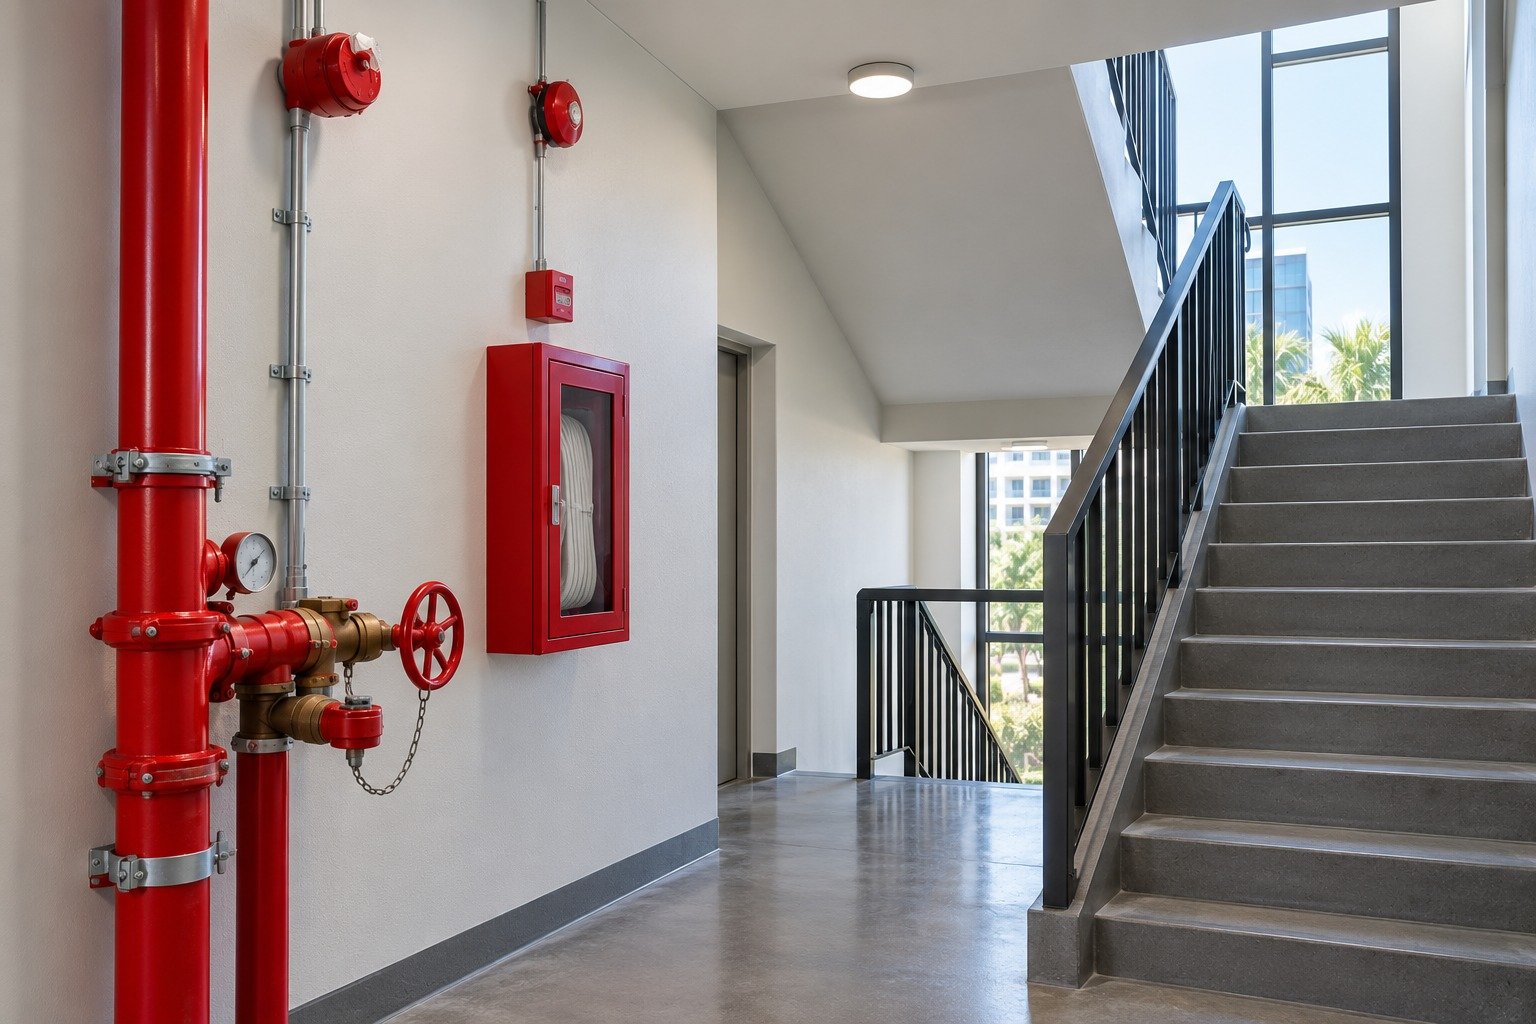
Mid-rise residential projects share a common set of life safety systems, though details vary by jurisdiction. TYEC’s plumbing and electrical teams design each system around the codes your local authority enforces. A complete fire safety package for these buildings includes several core elements working in coordination.
-
Automatic sprinklers: NFPA 13 or 13R systems control fires in units, corridors, and amenity spaces.
-
Fire alarm and detection: NFPA 72 systems combine smoke detection, notification appliances, and monitored alarm signals.
-
Standpipes: Stairwell hose connections serve firefighters when upper floors sit more than 30 feet above fire department access.
-
Emergency power: Generators or batteries support fire pumps, alarms, and egress lighting during outages.
Protection gaps matter, because many fatal residential fires occur in buildings without suppression. According to the U.S. Fire Administration, automatic extinguishing systems were absent in 91% of multiple-fatality fires in occupied residential buildings. Therefore, well-designed sprinkler coverage remains one of the strongest investments you can make in residential safety.
Similarly, reliable emergency power keeps pumps and alarms running when storms knock out utility service. TYEC’s article on emergency power systems explains how resilient design supports critical loads.
Coordinating Fire Safety Across MEP Disciplines
Life safety systems cross every discipline, so coordination gaps can delay permits or weaken protection. For instance, sprinkler mains compete with ductwork and plumbing for limited space above corridor ceilings. Because TYEC designs fire safety systems alongside mechanical and electrical work, we resolve conflicts before construction.
Integrating Sprinklers With Architectural Finishes
Residential interiors call for concealed sprinkler heads, discreet piping routes, and minimal soffits. Specifically, we route branch lines within joist spaces and corridor ceilings to preserve unit ceiling heights. TYEC’s article on aligning MEP systems with creative design shows how early coordination protects architectural features.
Fire Safety Power and Communication Needs
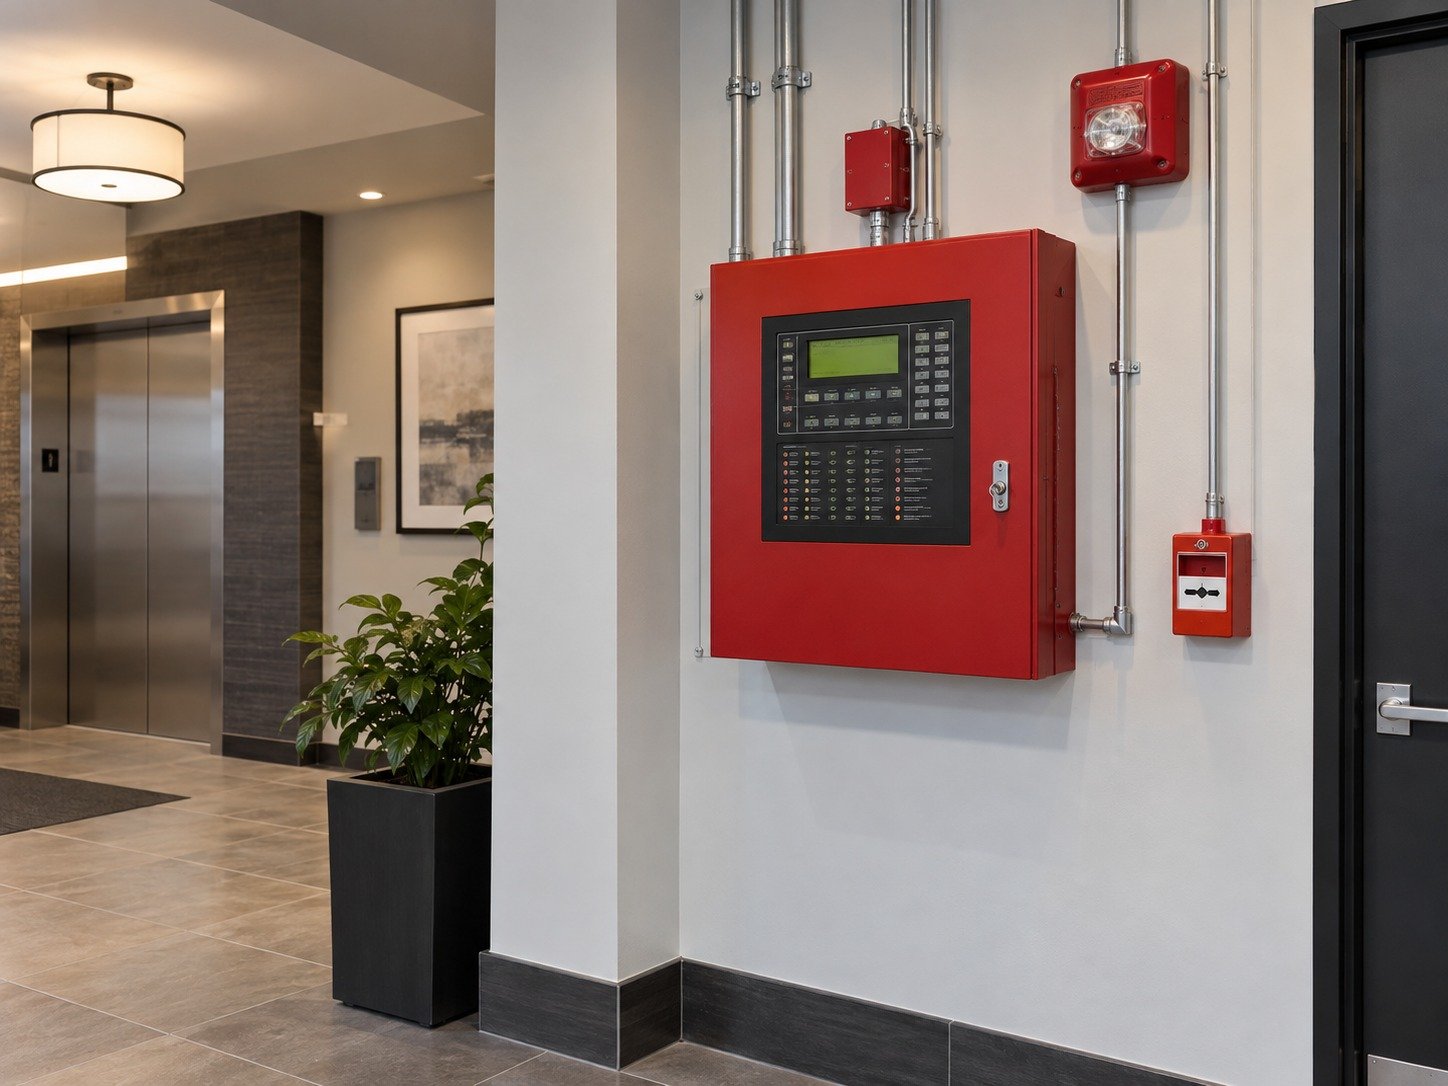
Firefighters need reliable radio signals inside the building, which Florida's fire code requires wherever coverage falls short. As a result, we evaluate emergency responder radio coverage early and coordinate amplifier locations with the architect. Alarm panels, elevator recall, and door releases then follow one tested sequence of operations.
Meanwhile, emergency power sizing covers fire pumps and alarms without oversizing generators for optional loads. Right-sized equipment keeps your first cost practical while meeting every code requirement for life safety.
Planning for Inspections and Long-Term Compliance
Approval does not end at the permit, since systems must pass acceptance testing before occupancy. Fire marshals witness sprinkler flow tests, alarm device checks, and emergency generator load runs. Accordingly, you save time when drawings clearly document sequences, device locations, and testing requirements.
Long-term fire safety depends on inspection, testing, and maintenance under NFPA 25 and NFPA 72. In turn, accessible valves, clear labeling, and logical panel locations make those recurring tasks easier.
Renovations and conversions also require careful planning, because many existing buildings predate current sprinkler requirements. For example, adding sprinklers to an occupied building demands phasing that keeps residents safe and housed. Our multi-family housing portfolio includes residential projects across South Florida, including Cannery Row in Delray Beach.
Responsive support matters during construction, when field changes can affect sprinkler coverage or alarm zoning. At TYEC, our principals review submittals and answer field questions quickly to keep inspections on schedule. Ultimately, coordinated documentation and fast responses help you reach occupancy without costly retesting.
Strengthen Fire Safety on Your Next Project With TYEC
Modern fire safety depends on sprinklers, alarms, standpipes, and power designed as one system. When you coordinate those elements early, you protect residents, satisfy inspectors, and avoid costly redesign. TYEC brings MEP expertise together under one roof, so every life safety system works as intended.
Our engineers collaborate closely with your architect and deliver practical, code-compliant designs on your timeline. Whether you plan new construction or a renovation, TYEC helps you protect residents without over-engineering. Reach out to TYEC today to plan dependable life safety systems for your next mid-rise residential building.