Historic commercial renovations carry weight that new construction never faces. You inherit walls that predate modern code, ceilings that were never sized for ductwork, and details that owners refuse to lose. MEP challenges surface at every turn, from the first site walk through final inspections.
Florida holds hundreds of designated historic commercial buildings across cities like Delray Beach, West Palm Beach, and Miami. Adapting these properties for modern hospitality, office, or retail use demands engineering that respects both the code and the character. Your MEP partner needs deep experience navigating tight spaces, thin walls, and preservation review boards.
How Do You Overcome MEP Challenges in Historic Commercial Renovations?
Overcoming MEP challenges in historic commercial renovations requires early site investigation, creative routing, and code-flexible engineering solutions. You need engineers who understand the Secretary of the Interior's Standards and Florida Existing Building Code equivalency provisions. Right-sized systems, mini-duct HVAC options, and coordinated trade sequencing protect historic character while meeting modern performance.
Navigating Space Constraints in Historic Renovation MEP Challenges
Historic commercial buildings were never designed to house modern MEP infrastructure inside their walls, floors, or ceilings. Original construction predates central air conditioning, sprinkler systems, and today's electrical loads. Consequently, your engineering team must fit contemporary systems into spaces that offer no forgiveness for oversized equipment.
Ornate plaster ceilings, decorative moldings, and thin masonry walls limit where infrastructure can go. Additionally, load-bearing walls often prevent the wholesale demolition that new construction takes for granted. You lose the easy answers and gain a puzzle that rewards creativity.
Practical Routing Strategies for Tight Spaces
Type caption (optional)
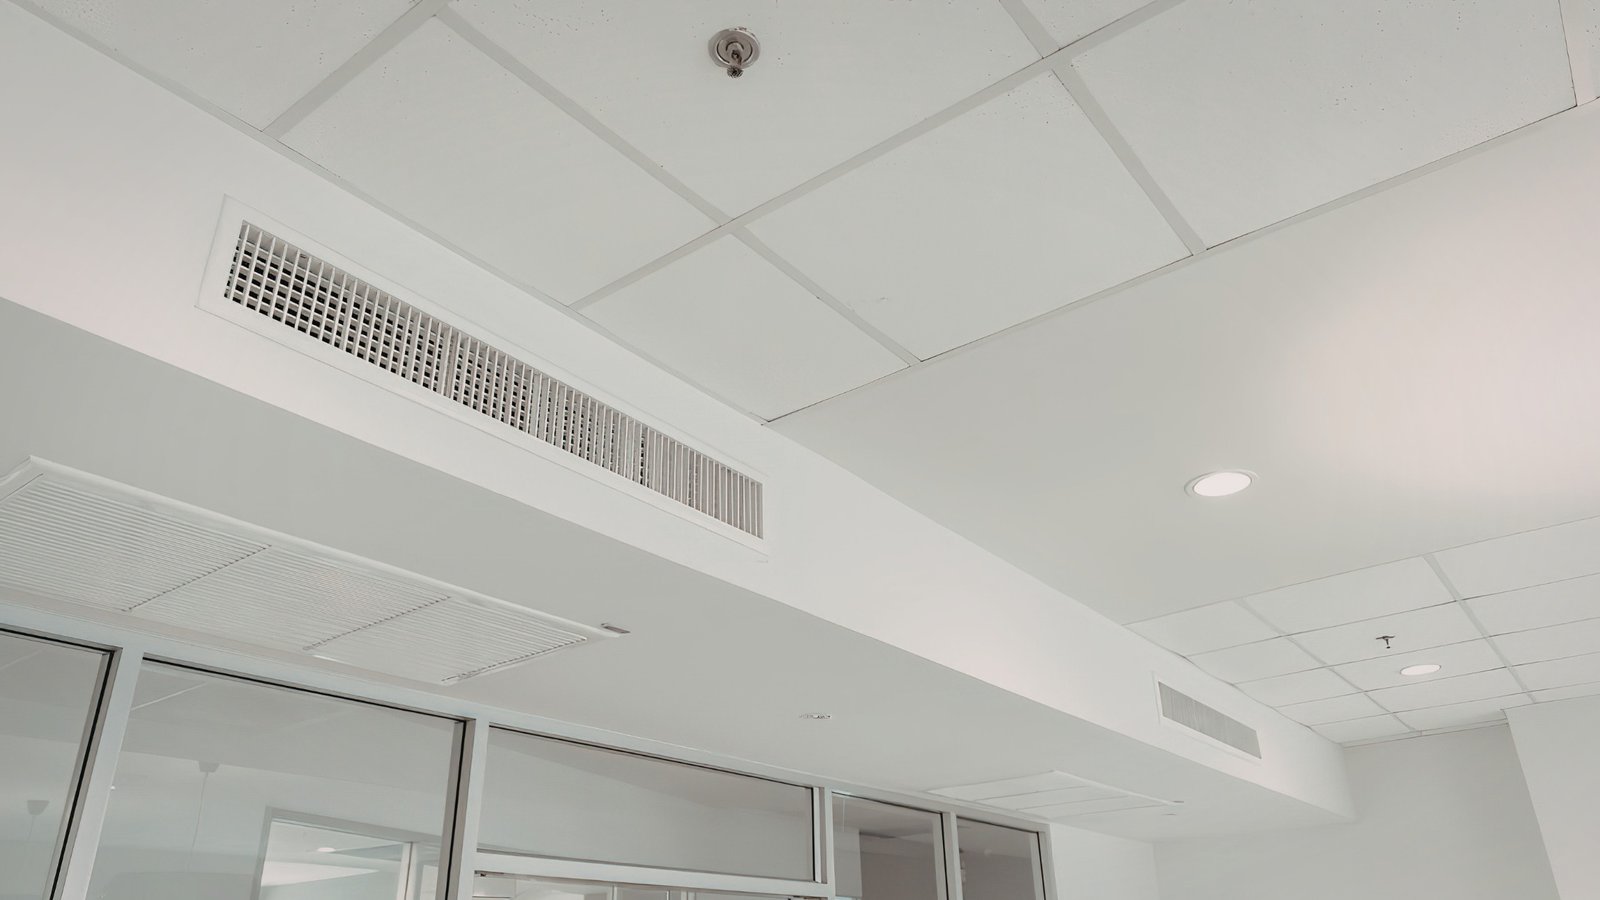
According to Innodez, walls in historic structures may be too thin to accommodate modern systems, and ceiling heights may not allow for the installation of bulky ductwork. Your engineering approach must adapt to what the building actually offers.
Common solutions for historic renovation MEP challenges include:
-
High-velocity mini-duct systems with two-inch supply tubing.
-
Ductless split systems for zones without accessible plenum space.
-
Surface-mounted conduit in service corridors and back-of-house areas.
-
Vertical plumbing risers routed through original chimney chases.
-
Compact rooftop units sized to fit within parapet screening.
Right-sized equipment always beats oversized equipment inside a historic envelope. Learn more about our plumbing engineering services tailored to constrained sites and adaptive reuse projects.
Meeting Code Compliance Under Florida Historic Preservation Rules
Historic buildings enjoy code flexibility that new construction never receives, but the pathway requires documentation. Florida Existing Building Code Chapter 12 lets historic structures use alternative compliance approaches when strict code creates preservation conflicts. Your engineering team must understand both the letter and the spirit of these provisions.
According to UpCodes documentation of the 2023 Florida Existing Building Code, historic structures that do not strictly comply with the code shall be considered in compliance if equivalent protection has been provided to the satisfaction of the building official. Additionally, the code directs designers to the Secretary of the Interior's Standards for Rehabilitation as a guiding framework.
Documentation drives every equivalency approval in a historic renovation. Your MEP team must submit technical narratives, life safety analyses, and fire protection alternatives that give the building official confidence. Read our post on collaborative communication for job site conflicts to see how upfront clarity prevents field disputes.
Coordination with the local Historic Preservation Board also matters for exterior-facing MEP equipment. Rooftop units, condensers, and vent penetrations often require Certificate of Appropriateness review before installation. Our team builds review timelines into the design schedule so approvals never delay construction.
Balancing Preservation and Performance Through Coordinated MEP Design
MEP challenges in historic renovations often pit preservation goals against modern performance expectations. Owners want efficient buildings that pay lower utility bills, meet indoor air quality standards, and support current occupancy loads. At the same time, they need to protect the historic fabric that makes the property valuable in the first place.
Coordinated MEP design under one roof solves this tension better than fragmented engineering teams. Your mechanical, electrical, and plumbing designers can share site information, sequence installations, and route systems together from schematic phase forward. Additionally, integrated design catches conflicts before they damage historic materials during construction.
Full-spectrum coordination becomes even more important when architectural constraints leave few options. Read our post on full-spectrum MEP expertise under one roof to see how integrated teams protect complex renovation projects.
Right-sized systems also lower first costs and long-term operating expenses across the finished building. Explore our electrical engineering services for adaptive reuse projects that balance code, character, and cost.
Managing Field Conditions and Unforeseen MEP Challenges
Field conditions in historic buildings surprise even the most experienced engineering teams. Original drawings are rarely accurate, and generations of prior renovations have layered concealed conditions inside walls and ceilings. Additionally, many historic commercial buildings hide old electrical wiring, abandoned plumbing risers, and lead-based finishes behind their surfaces.

Type caption (optional)
Early site investigation reduces the number of surprises during construction. Selective demolition surveys, infrared scanning, and hands-on exploration reveal what drawings alone cannot show. Your MEP team should document existing conditions before finalizing design decisions.
Responsive engineering matters even more once construction begins on a historic site. When a contractor opens a wall and finds conditions nobody expected, delays multiply if the engineer takes days to respond. Our team stays actively engaged through construction administration, answering questions within hours so schedules hold. Learn more about our firm background and collaborative approach to renovation projects across Florida.
Partner With TYEC for Your Next Historic Commercial Renovation
Historic commercial renovations reward engineering teams that combine technical depth with genuine respect for the architecture. TYEC brings mechanical, electrical, and plumbing expertise together under one roof, giving you a single point of accountability across every discipline. Our principals stay personally engaged from site investigation through final inspections on every project.
You need an MEP partner who understands Florida preservation codes, communicates openly with the architect, and finds creative solutions when the building fights back today. Whether you are converting a historic office into a hotel or restoring a landmark commercial building, our team is ready to help. Get in touch with our team through our contat page to talk through your project.