Emergency facilities carry a responsibility that ordinary buildings never face during a crisis situation. Facility design for command centers, dispatch hubs, and emergency operations centers demands electrical layouts built around zero-downtime performance. Every panel, feeder, and transfer switch supports the response teams your community depends on.
Custom electrical design starts with understanding how the facility will operate during a full-scale emergency. Standard commercial layouts leave gaps that mission-critical operations cannot absorb when utility power fails. According to Consulting-Specifying Engineer, engineers must apply National Fire Protection Association (NFPA) 110 and NFPA 70 requirements when designing alternate power supply systems.
What Makes Custom Electrical Facility Design Different?
Custom electrical facility design for emergency buildings differs from standard commercial work through layered redundancy, code-driven backup power, and layouts built for around-the-clock operations. You size feeders, panels, and generators for worst-case scenarios rather than typical loads. Every element supports uninterrupted response during utility failures and weather events.
Load Classification in Emergency Facility Design
Load classification shapes every downstream decision in emergency facility design and drives the electrical drawings your contractor builds from. Engineers must separate life safety, legally required standby, and optional loads into distinct branches per NFPA 70. Segregation lets each branch respond to power interruptions at the speed the code requires.
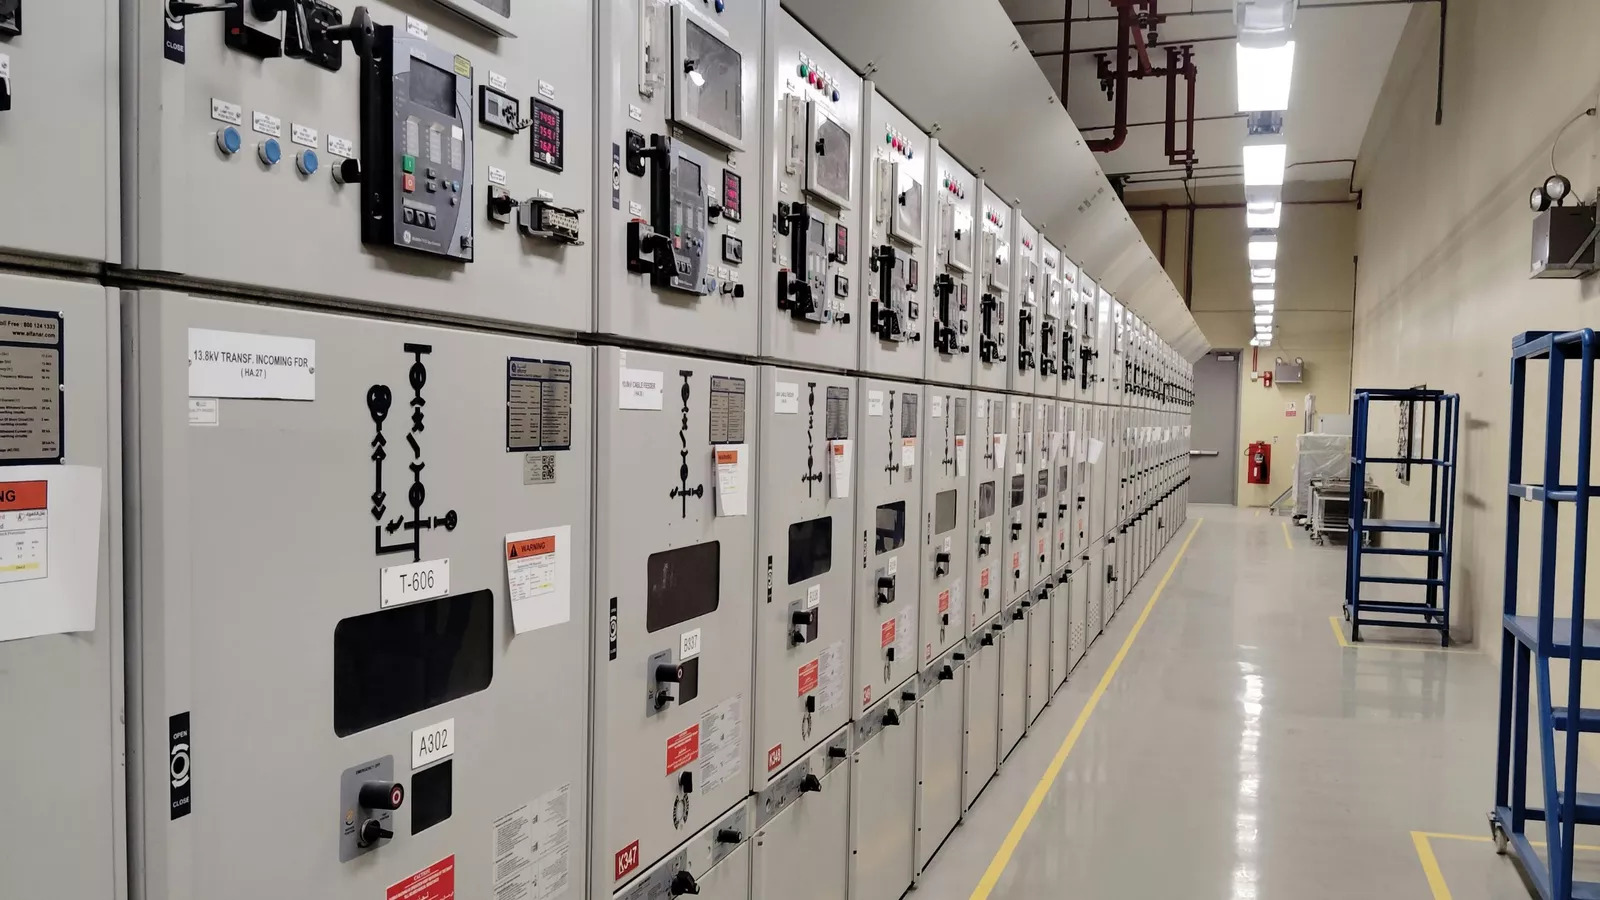
Life safety loads within facility design include egress lighting, fire alarm systems, and exit signage that must transfer within 10 seconds. Legally required standby loads cover systems whose failure could hamper rescue operations, and they allow up to 60 seconds for transfer. Optional loads support convenience functions and can wait longer without triggering compliance issues.
Command center facility design adds mission-critical loads that need uninterrupted power for dispatch consoles, servers, and radio systems. As a result, your design should route these through uninterruptible power supply (UPS) systems that bridge the generator start delay. Explore how our electrical engineering services coordinate load classification across civic and municipal projects.
Backup Power Strategies for Command Center Facility Design
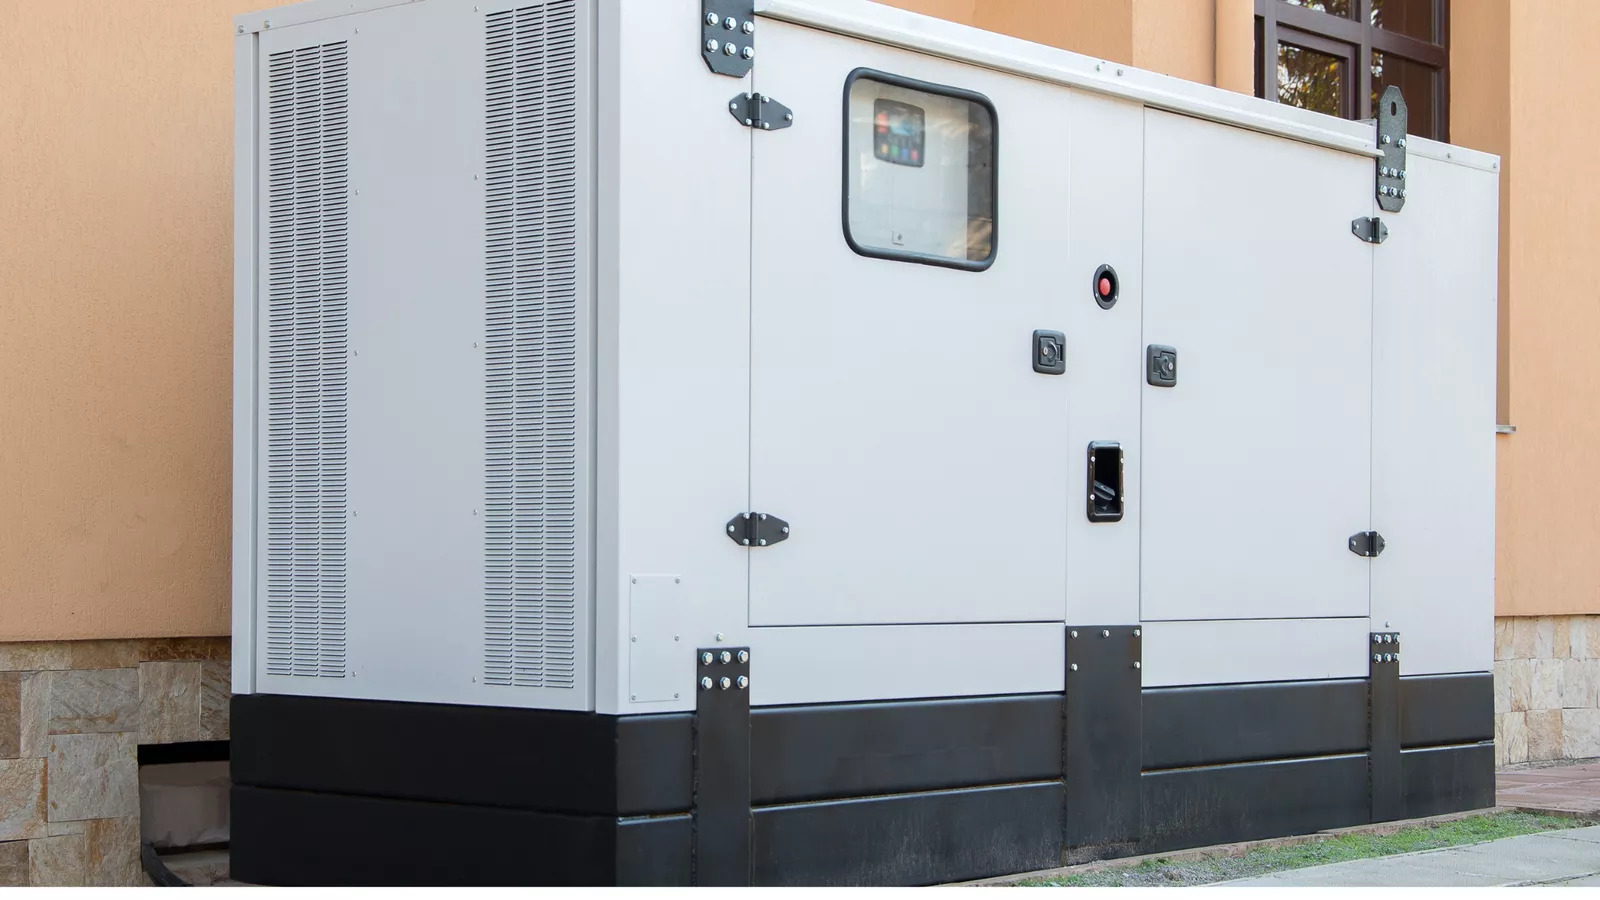
Command centers cannot pause operations when the grid drops, so backup power planning drives much of the facility design work. According to Tidal Basin Group guidance, NFPA recommends monthly full-load testing of emergency generators. Regular exercise confirms the system will actually start when the community needs it most.
Generator sizing during facility design must account for both immediate step loads and long-duration runtime under sustained events. Since fuel logistics get harder during regional disasters, on-site storage capacity matters as much as generator output ratings. Your design team should coordinate fuel type, tank sizing, and refueling access with the local authority having jurisdiction.
Practical backup power strategies for command center facility design include several coordinated elements.
-
Dual utility feeds from separate substations where the local grid supports the arrangement
-
Automatic transfer switches sized for both normal and standby operation with visual annunciation
-
Paralleled generators that share load and allow one unit to fail without dropping critical circuits
-
Quick-connect provisions for mobile generators to support extended outage recovery
Redundancy planning also extends to the transfer switches and distribution equipment feeding the backup source. Additionally, our approach to right-sizing building systems keeps facility design decisions practical rather than over-engineered. You avoid the maintenance burden that comes with unnecessary complexity while still meeting every code requirement.
Console Layouts and Workstation Power Distribution
Console layouts in a command center shape how operators work during long shifts and high-stress incidents. Facility design for workstation power must support multiple monitors, radios, computers, and dispatch equipment without circuit overloading. Engineers coordinate with furniture vendors early to align conduit routing with modular console footprints.
Under-floor or overhead distribution both work in emergency facility design, but each brings different service and flexibility trade-offs during future reconfigurations. Similarly, isolated grounding circuits protect sensitive electronics from voltage transients that can crash dispatch systems. Your design team should specify surge protection at both the service entrance and the branch panel level.
Redundant feeds within the facility design let one panel go out of service without stopping operations across the room. Learn how our full-service MEP approach coordinates electrical distribution with mechanical and plumbing scope on every civic project. Consequently, your command center gets a layout that supports operations rather than fighting them.
MEP Coordination in Emergency Facility Design
Electrical facility design cannot stand alone when emergency operations depend on mechanical cooling, plumbing, and communications working together. Data closets, dispatch consoles, and server rooms generate heat loads that HVAC must handle during extended runtime on backup power. Coordination between disciplines protects the building when one system stresses another.
Plumbing considerations matter too, since restroom operations, kitchen service, and emergency showers all need continued function during outages. As a result, water booster pumps and sump pumps should tie into the standby power branch alongside HVAC equipment. Single-source MEP delivery keeps facility design decisions aligned from schematic phase through commissioning.
Coordinating Disciplines for Emergency Response Resilience
Our team has designed civic and municipal projects, including fire stations and emergency response buildings across South Florida. Coordinated facility design cuts the RFI volume that slows critical projects during construction. Explore our NFPA compliance experience for insight into how we handle code-driven work for emergency responders.
Cross-discipline coordination shapes the resilience of the finished emergency building more than any single system does on its own. In addition, our facility design approach keeps mechanical, electrical, and plumbing decisions moving together from concept forward. You get one accountable team rather than three vendors pointing at each other during construction administration.
Single-source delivery also means faster answers on the RFIs that inevitably arise during emergency facility construction. Our principals stay engaged from schematic design through closeout on every civic project we take on. Above all, coordinated MEP work protects the schedule that emergency response owners cannot afford to slip.
Ready to Build a Command Center That Never Goes Dark?
Emergency facility design demands electrical layouts that hold up under the exact conditions ordinary buildings escape. When load classification, backup power, console distribution, and MEP coordination all align, your command center supports responders during their most critical hours. Owners protect their communities by planning resilience into the drawings from the earliest design phase.
TYEC brings mechanical, electrical, and plumbing expertise together for civic and municipal projects across Florida and the Caribbean. We work closely with your architect, emergency management team, and local jurisdiction to deliver code-compliant, buildable, mission-ready designs. Talk with our team about how we can support your next emergency facility or command center project.